Eight Disciplines,
One Unified Standard
From the first architectural concept to the final coat of paint, BAS offers every service required to take a project from vacant site to finished space — without the friction of multiple vendors.
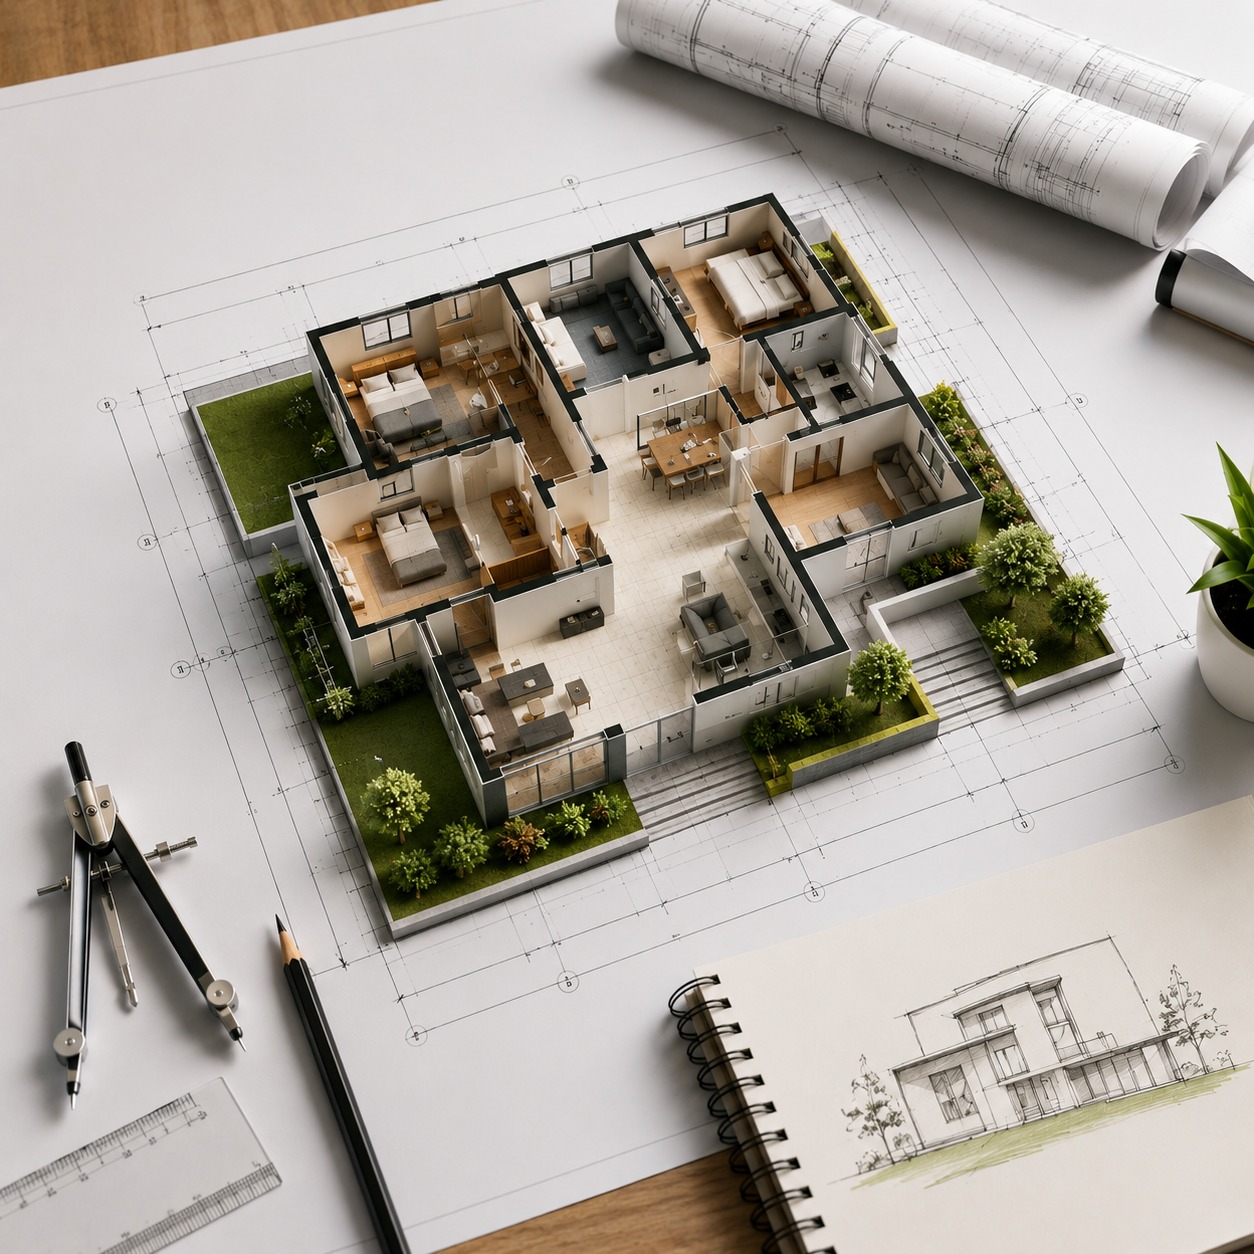
Architectural Planning
Thoughtful architectural planning shaped around your site, requirements, lifestyle, climate and long-term vision.
Discuss a Project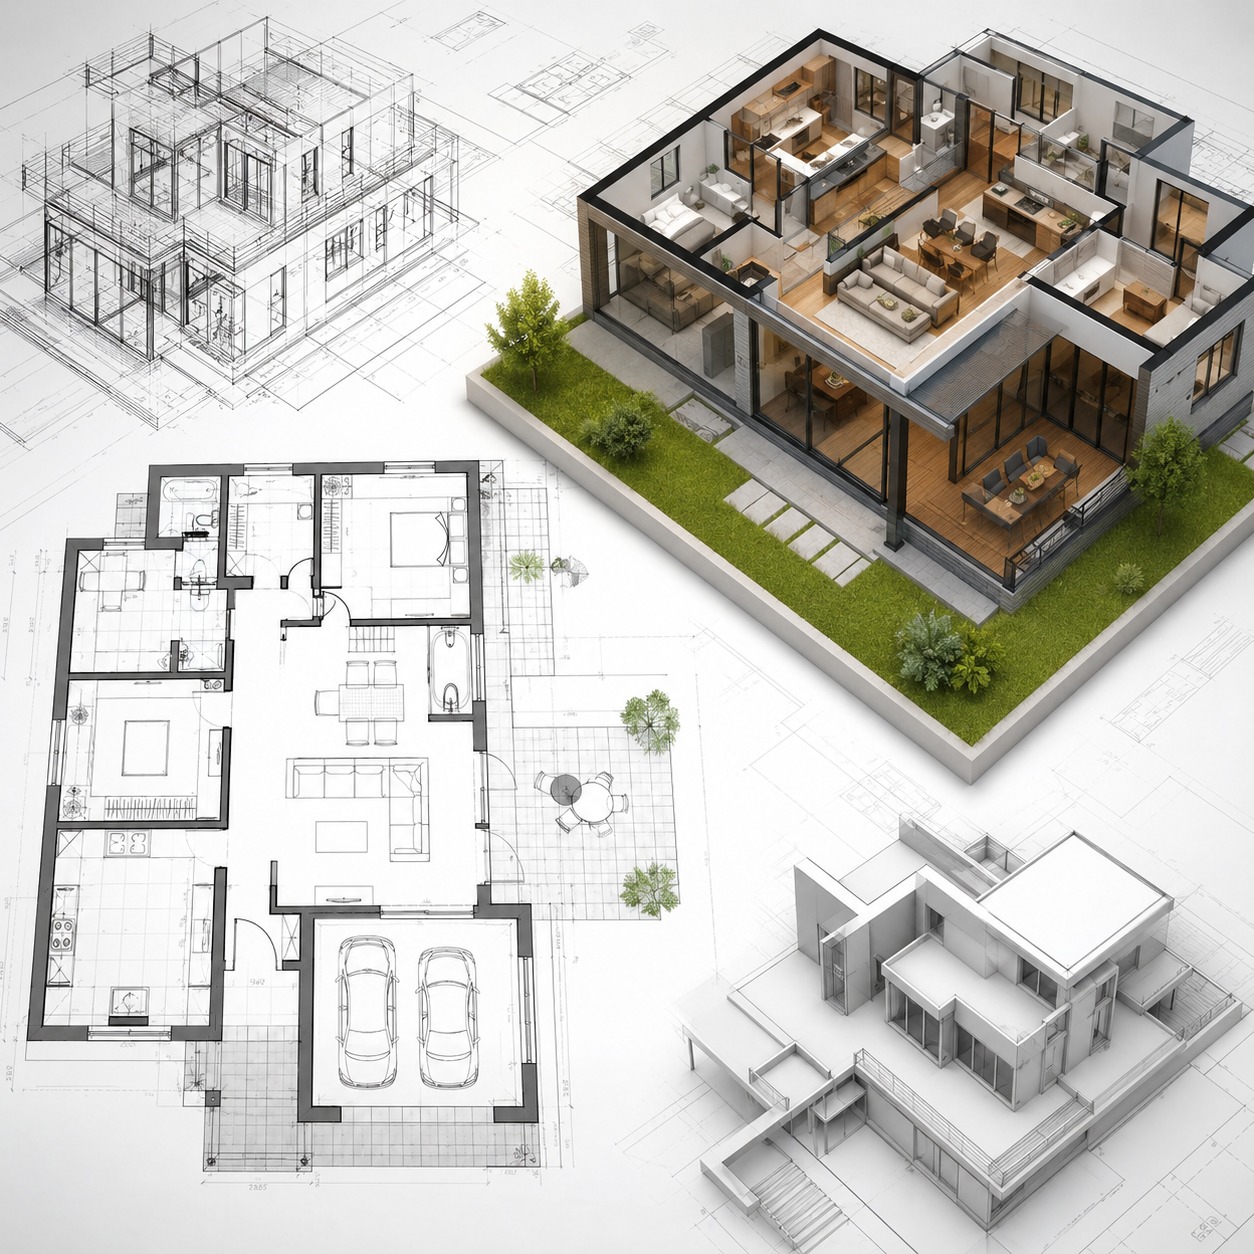
2D & 3D Building Plans
Clear 2D drawings and realistic 3D visualisations that help you understand every space before construction begins.
Discuss a Project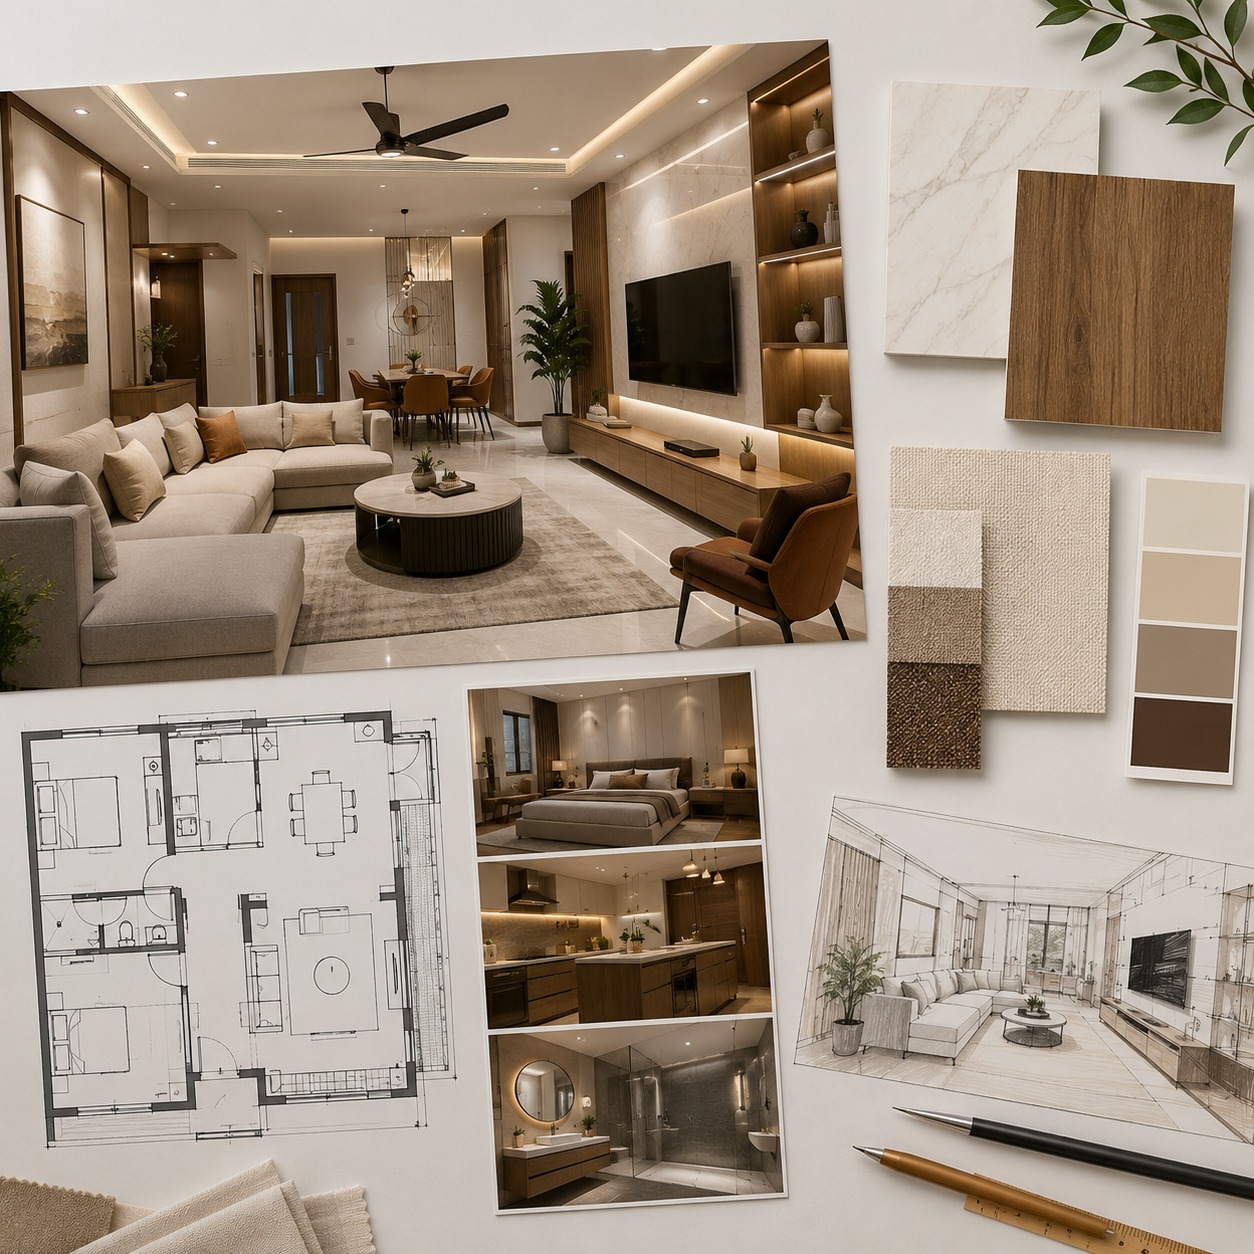
Residential & Commercial Buildings
Functional and distinctive building solutions for homes, apartments, offices, retail spaces and commercial developments.
Discuss a Project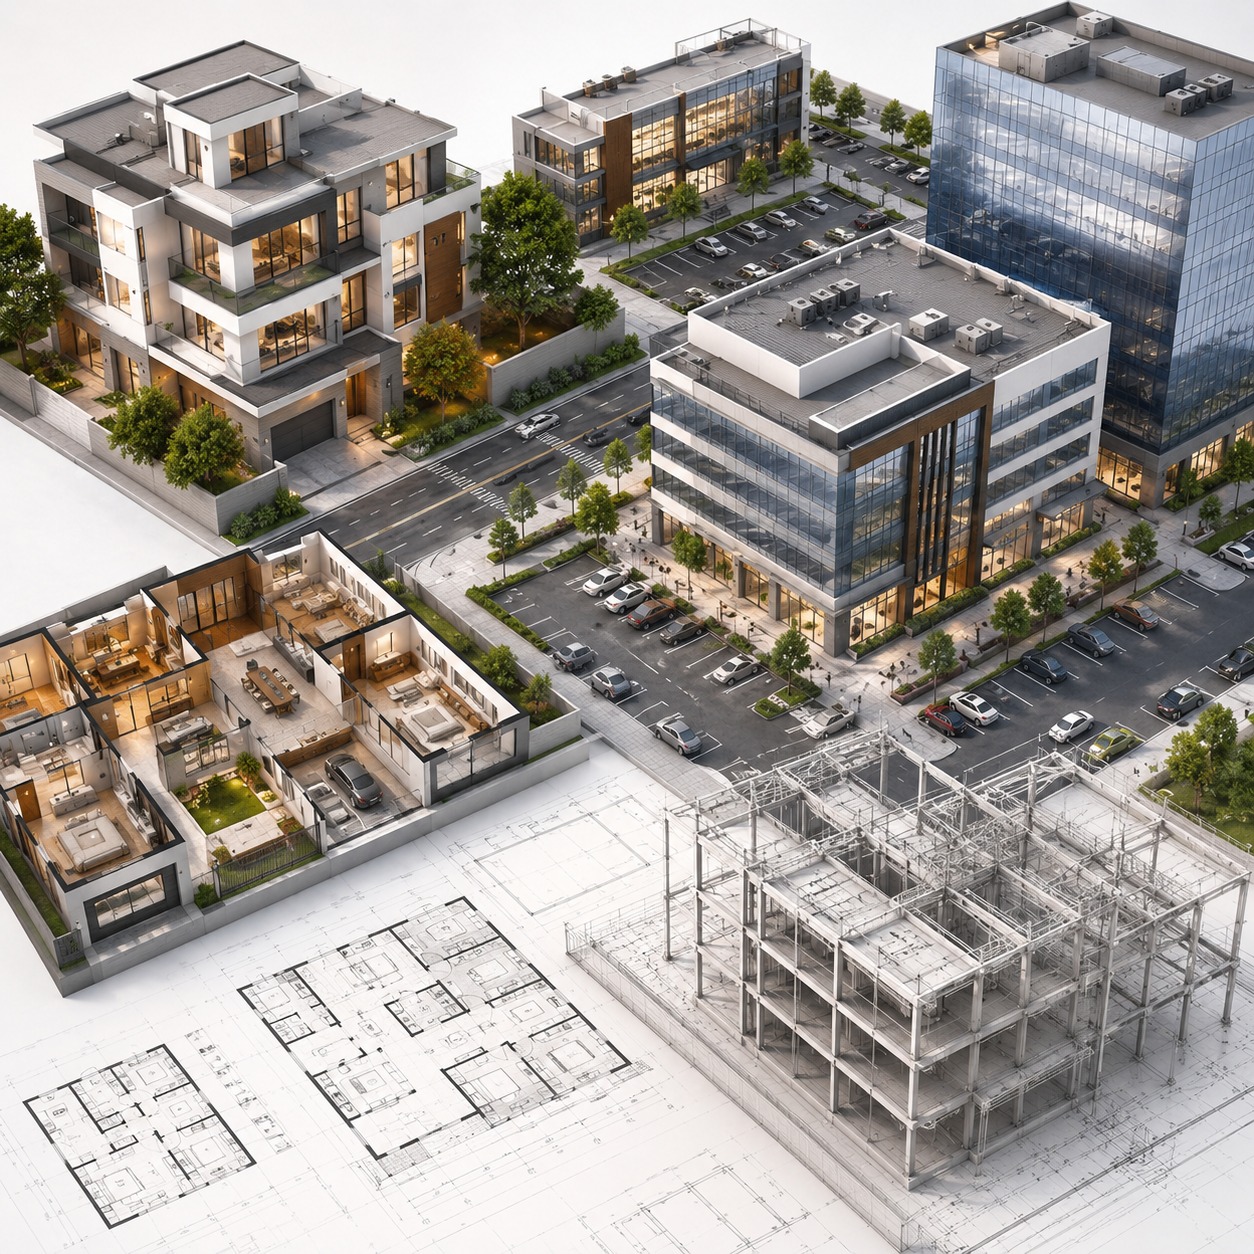
Interior Design & Execution
Complete interior design and on-site execution, bringing materials, lighting, furniture and finishes together seamlessly.
Discuss a Project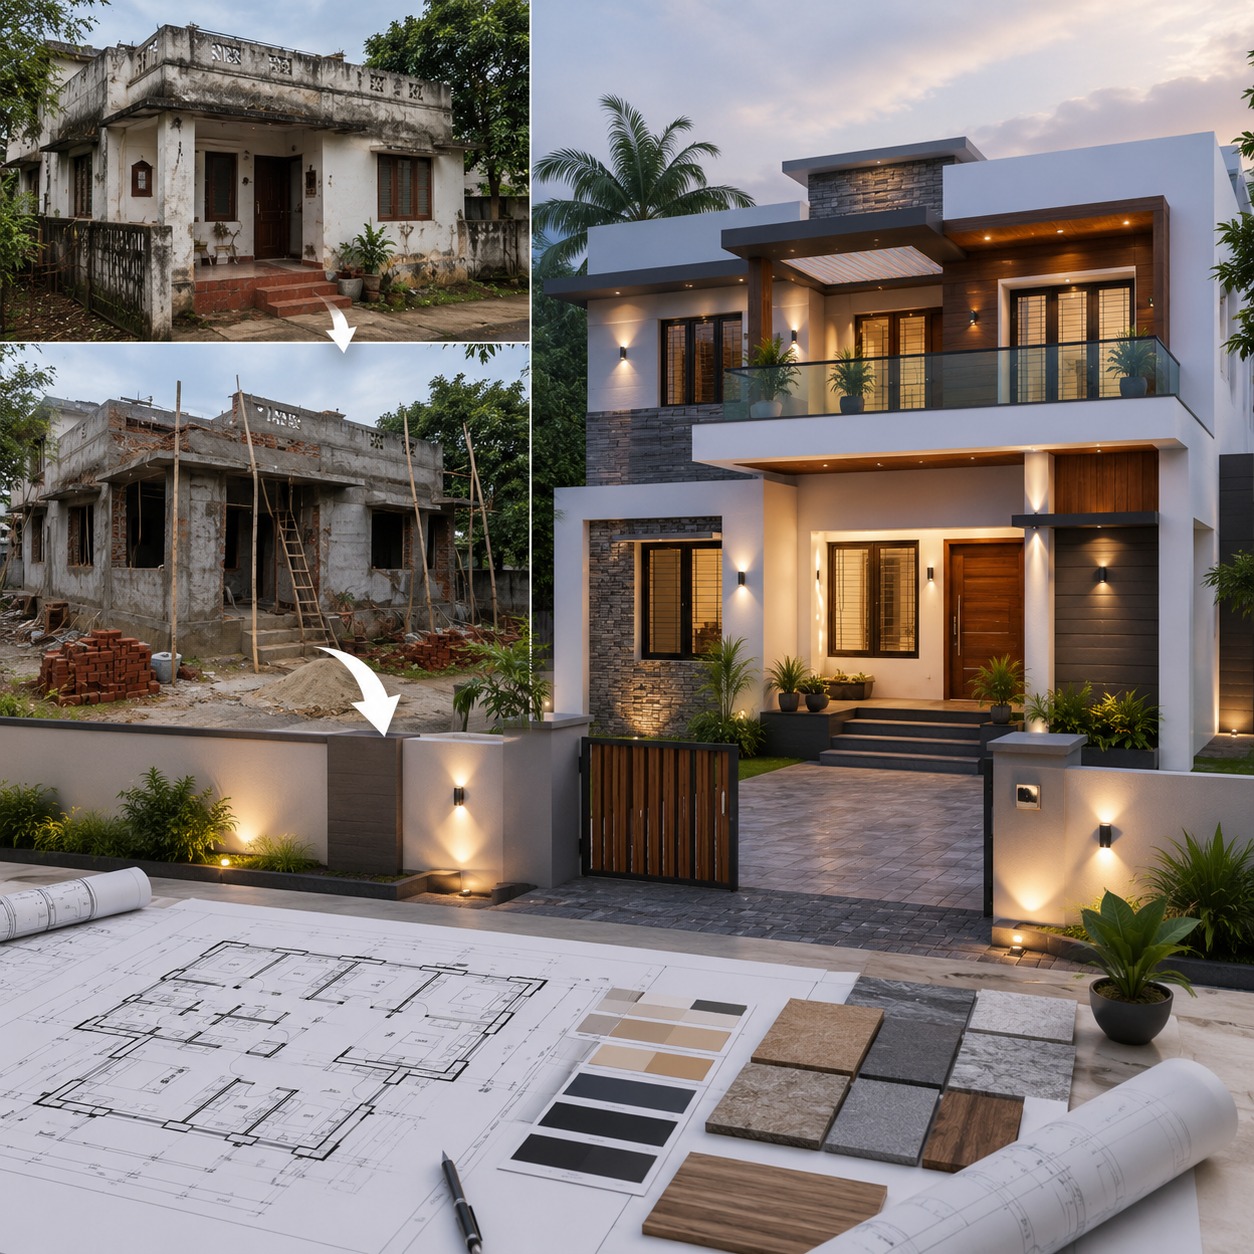
House Renovation
Smart renovation solutions that improve the beauty, comfort and functionality of existing homes and living spaces.
Discuss a Project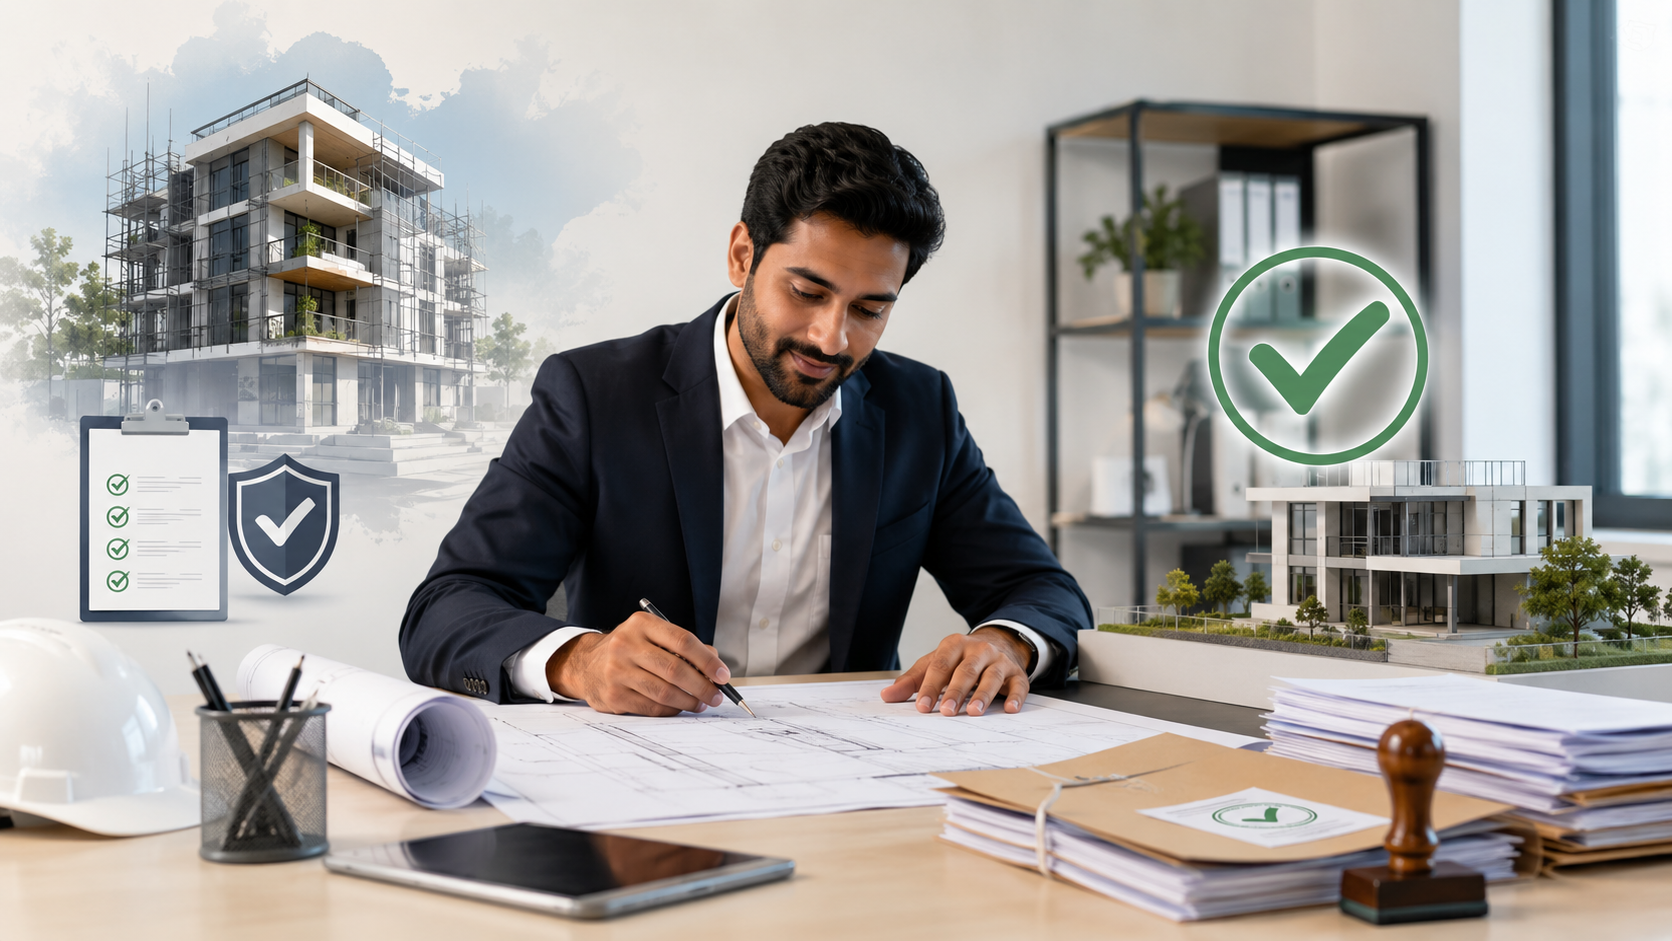
Building Approval & Plan Sanction Assistance
Professional support with drawings, documentation and coordination required for building approvals and plan sanctions.
Discuss a Project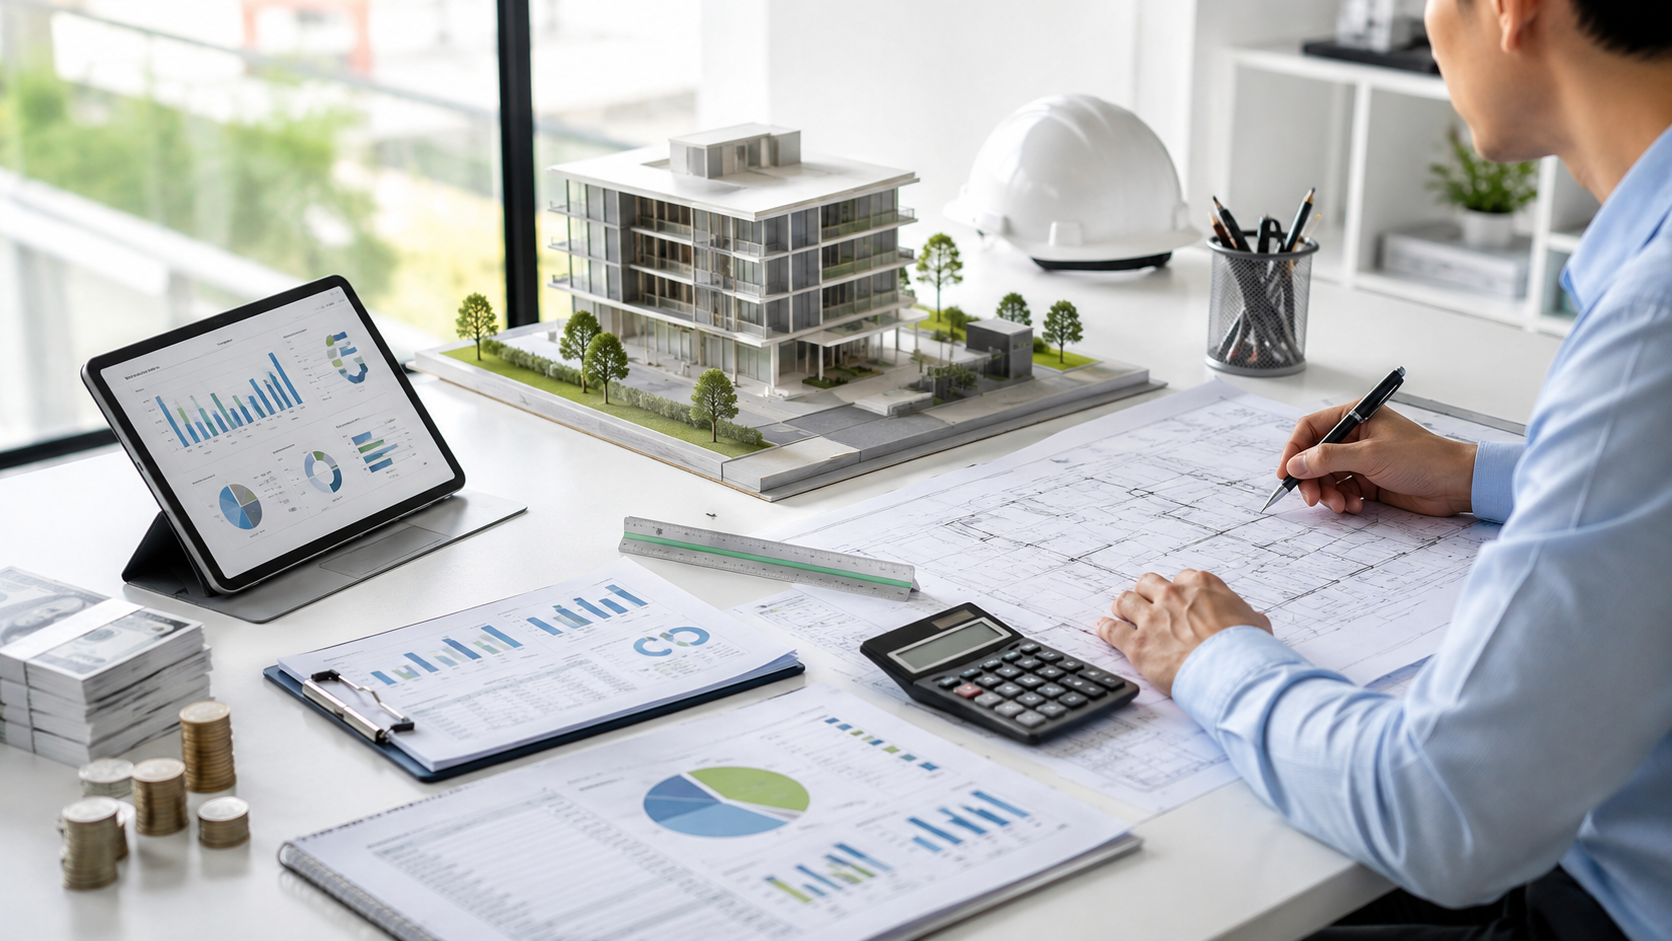
Estimation & Cost Planning
Detailed project estimates and practical cost planning to help you set a clear budget and make informed decisions.
Discuss a Project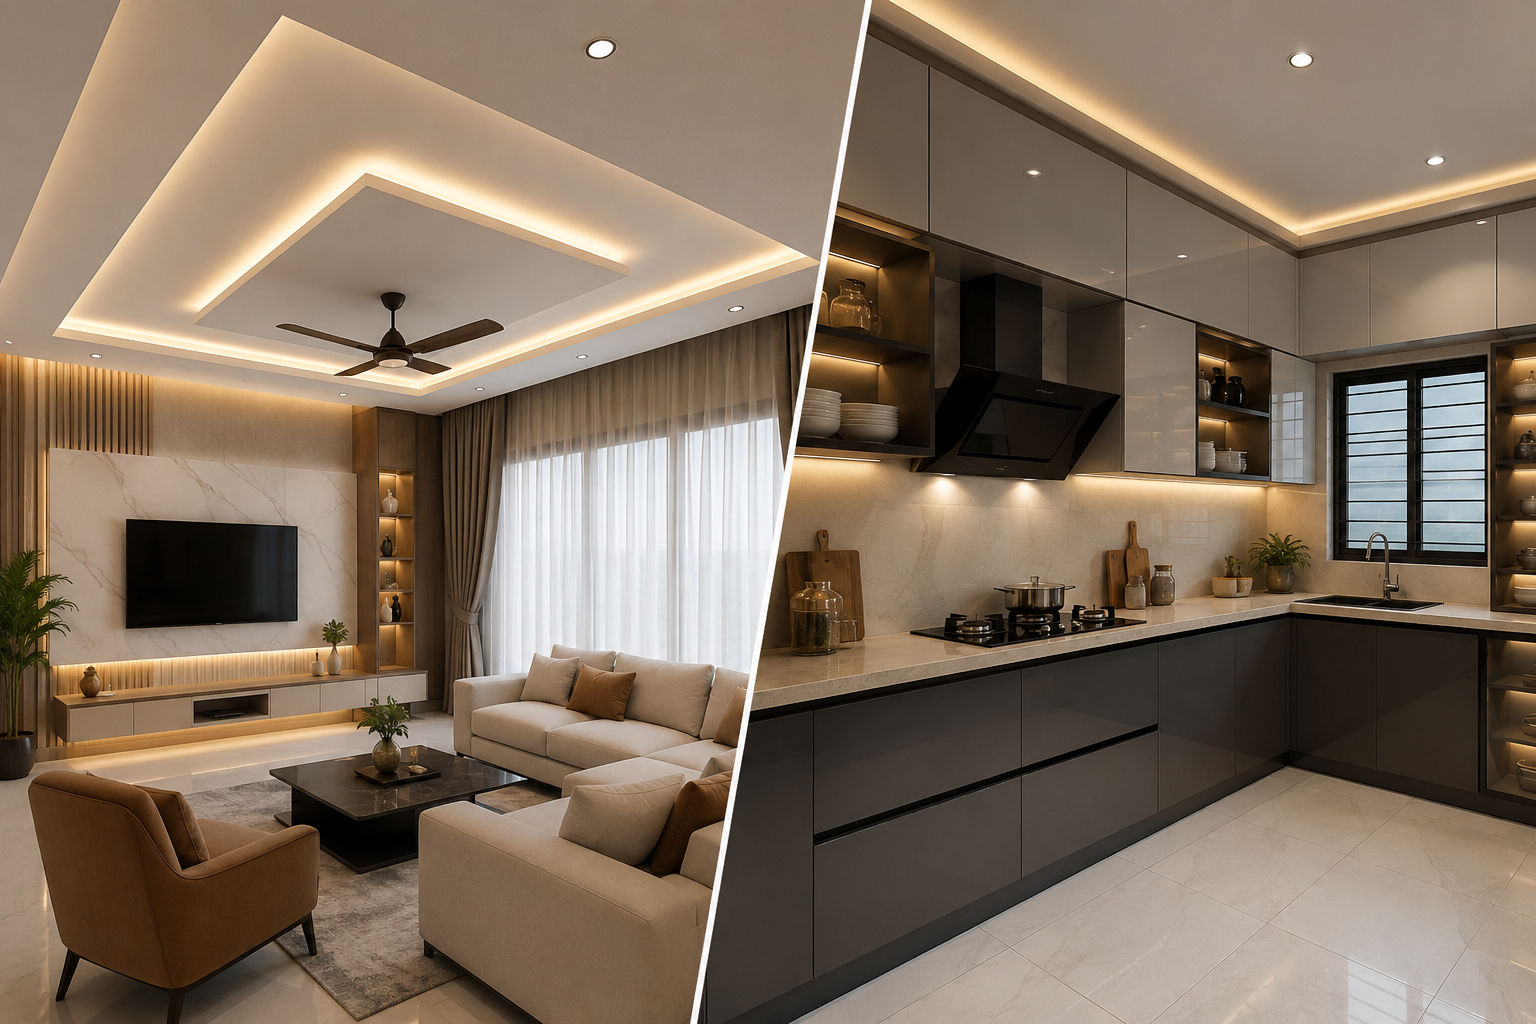
False Ceiling & Modular Kitchen
Custom false ceiling and modular kitchen solutions designed for efficient use, elegant finishes and everyday convenience.
Discuss a Project